Planning a machine roomless elevator begins with one practical question: What are the space requirements for a machine room-less elevator? The answer depends on capacity, speed, travel height, door arrangement, and local building standards. Unlike a conventional elevator, this system places the traction machine inside the hoistway. It removes the separate machine room, but it does not remove planning requirements.
A typical installation still needs a dedicated hoistway, a pit, overhead clearance, and accessible controls. For example, a small passenger elevator may require a hoistway roughly 1.6 to 2.1 meters wide and 1.5 to 2.0 meters deep. These figures are only planning references. A wheelchair-friendly car, wider doors, or higher capacity can increase the footprint. The pit may need approximately 1.2 to 1.8 meters of depth, while overhead space can vary from 3.5 to 4.5 meters. Manufacturer drawings must confirm every dimension.
Details matter.
Experienced elevator consultants usually inspect the structure, entrances, drainage, ventilation, and maintenance access before approving a layout. They also compare architectural drawings with certified equipment data and applicable safety standards. A compact design may appear efficient, yet limited overhead space can create costly changes later. That risk is easy to underestimate. The controller cabinet may also need a protected location near the landing, even without a machine room. Site conditions can alter the answer, especially in renovations. This introduction examines these requirements carefully, using practical measurements, engineering considerations, and manufacturer guidance to explain how much space a machine roomless elevator truly needs.
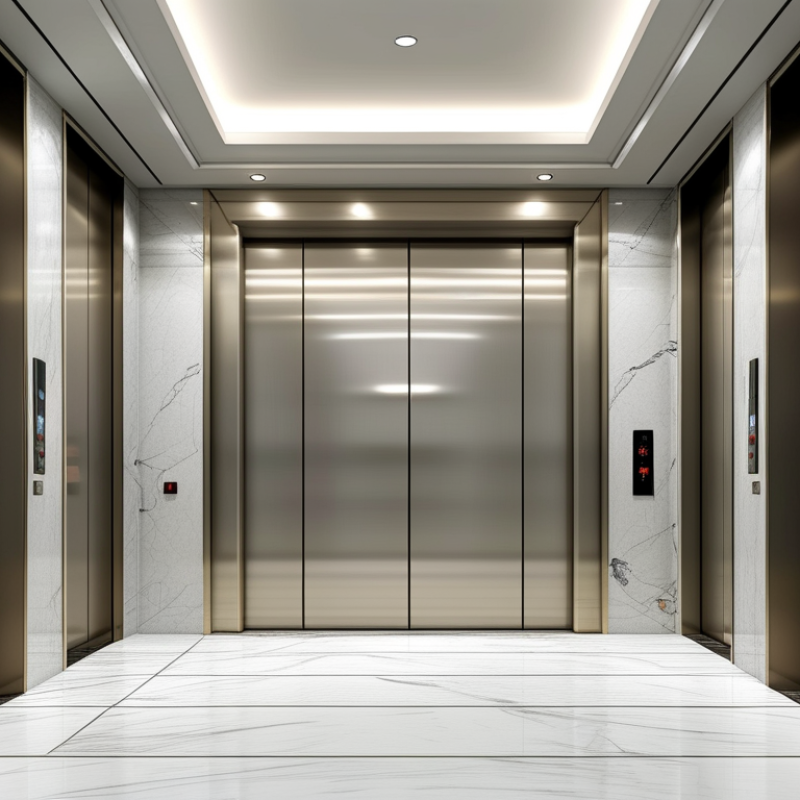
Machine roomless elevator design uses the hoistway for the traction machine, reducing the need for a separate equipment room. However, the building still needs careful vertical and horizontal planning. Shaft dimensions depend on rated load, car size, door arrangement, and local safety requirements. For a small passenger elevator, early layouts often reserve about 1.8 to 2.2 meters in shaft width and depth. These figures are only planning references.
The pit commonly requires around 1.2 to 1.5 meters, while overhead clearance may range from 3.5 to 4.5 meters. Actual dimensions can change with speed, travel height, equipment configuration, and maintenance access. A controller cabinet may sit beside the landing or within a dedicated wall recess. That location needs ventilation, safe working clearance, and protection from water. A cramped cabinet area can make future servicing unpleasant. Sometimes, designers focus too heavily on saving floor space.
Tips: Confirm shaft, pit, overhead, and cabinet dimensions with a qualified elevator engineer before finalizing structural drawings. Check local building and accessibility codes early. Leave practical access for technicians, lighting, drainage, and emergency inspection. Do not measure only the car interior. Wall thickness, guide rails, door equipment, and structural tolerances also consume space. A compact design may fit on paper but fail during installation. Site conditions can expose that mistake quickly.
A machine roomless elevator removes the separate machine room, but it does not eliminate planning space. The hoistway still needs room for the car, counterweight, guide rails, doors, buffers, and maintenance clearances. CIBSE Guide D: Transportation systems in buildings identifies car capacity, traffic demand, and shaft geometry as connected design variables.
A practical example is a 1,000-kilogram elevator with a car around 1,400 millimetres wide and 1,600 millimetres deep. Its hoistway may require roughly 2,100 by 1,900 millimetres, but this is only an early planning estimate. Door position changes the shaft width. Counterweight placement changes the depth. Published guidance is not a promise.
Car dimensions also affect compliance. The U.S. Access Board’s 2010 ADA Standards list a common center-opening accessible car at approximately 51 inches wide and 68 inches deep. The International Building Code requires an elevator capable of carrying a 24-by-84-inch stretcher in covered buildings. These figures describe the car, not the finished shaft.
Site measurements often reveal conflicts with beams, pipes, or fire-rated walls. ASME A17.1/CSA B44 and local regulations govern pit depth, overhead clearance, landing doors, and service access. A compact MRL layout can work well, yet reducing every millimetre may create unsafe maintenance conditions. Engineers should verify the final shaft dimensions with approved equipment drawings, structural loads, and local inspection requirements.
A machine roomless elevator saves a separate equipment room, but it does not eliminate space requirements. The shaft still needs enough overhead clearance, pit depth, and service access. Exact dimensions depend on the elevator capacity, travel speed, door arrangement, and local building codes.
Overhead space protects the moving car and allows safe maintenance above the highest landing. Many installations need roughly 3.5 to 4.5 meters above the top floor, but this range is not universal. A compact design may require less. Higher speeds or special equipment may require more. The hoistway should also provide clear space around the traction machine, sheaves, and car frame. Crowded overhead areas make inspections difficult.
The pit commonly measures about 1.2 to 1.8 meters deep. It must accommodate buffers, guide rails, safeties, drainage considerations, and working clearance beneath the car. Some sites need a deeper pit because of limited overhead height. Others use approved reduced-depth solutions, subject to strict engineering review. Do not estimate from a floor plan alone. A small error can affect the lowest landing, structural openings, and waterproofing.
Equipment clearance matters throughout the shaft. Controllers, access panels, and disconnects need reachable working zones, not merely empty gaps. In practice, architects sometimes draw a clean shaft and discover maintenance conflicts later. That mistake is avoidable. Confirm certified drawings, structural loads, rescue access, and inspection requirements before construction begins. Local authorities and a qualified elevator professional should verify the final layout.
Passenger capacity is the main driver of space in a machine roomless elevator. A larger car needs a wider shaft, stronger guides, and more door clearance. It may also require deeper pits and greater overhead clearance.
EN 81-20:2020 links rated load with usable car area. A typical 630 kg elevator serves about eight passengers, with roughly 1.6 square meters of car area. A 1,000 kg model may serve 13 passengers and require about 2.4 square meters. These figures describe the car, not the complete shaft. Wall thickness, counterweight position, door type, and local fire requirements add space.
Every meter matters.
CIBSE Guide D recommends checking traffic performance, not only passenger count. In many office buildings, elevators are assessed against a five-minute handling capacity of about 12% to 15% of the population. Higher capacity can reduce waiting, but it usually increases shaft dimensions and structural loads. A smaller car may fit the plan better, yet create longer queues during peak periods.
A practical early estimate often allows approximately 2.0 to 2.8 square meters for a compact machine roomless shaft, depending on capacity and layout. This is only a planning range. It can mislead when architects ignore maintenance access, ventilation, or rescue clearances. Final dimensions should come from a qualified elevator designer using the selected standard and site constraints.
How passenger capacity affects the required shaft area
Typical machine-roomless elevator layouts require more shaft space as rated load increases. The figures shown are representative planning values for passenger elevators, calculated from common shaft width and depth combinations. Final dimensions depend on the lift system, car size, door arrangement, structural tolerances, local codes, pit depth, and overhead requirements.
A machine roomless elevator can reduce dedicated floor area, but it does not eliminate planning requirements. The hoistway still needs accurate dimensions, a proper pit, and sufficient overhead clearance. Exact measurements depend on capacity, speed, travel, door arrangement, and local code. A preliminary layout is useful, but it is not a construction drawing.
Safety access deserves close attention. Technicians need a safe route to controllers, electrical equipment, and inspection points. The design should also address pit access, lighting, drainage, ventilation, and emergency communication. Fire resistance, accessibility, seismic protection, and electrical separation may apply to the hoistway and nearby spaces. Requirements differ between jurisdictions, so the authority having jurisdiction should review the design early.
In practice, building teams often focus on saving a machine room and overlook service clearances. That mistake can create expensive changes later. A few extra centimeters may affect doors, structural openings, or maintenance access. I have found that early coordination between the architect, elevator contractor, structural engineer, and code consultant prevents many conflicts. Still, early drawings can be wrong. Field conditions, beam locations, and finished-floor levels may force revisions. Leave realistic tolerances, verify every opening, and confirm final dimensions before ordering equipment.
It places the traction machine inside the hoistway. A separate machine room is usually unnecessary. Space planning is still essential.
Early layouts often reserve about 1.8 to 2.2 meters in width and depth. These figures are planning references, not final dimensions. Equipment drawings may require more space.
A car around 1,400 millimeters wide and 1,600 millimeters deep may need roughly 2,100 by 1,900 millimeters. Door position and counterweight placement can change this estimate. Published numbers are not promises.
A pit commonly requires about 1.2 to 1.5 meters. Actual depth depends on speed, buffers, equipment, and local safety rules. Waterproofing and drainage also need attention.
Overhead clearance may range from 3.5 to 4.5 meters. Travel height and equipment configuration affect the final figure. Measure carefully.
It may sit beside a landing or inside a dedicated wall recess. The area needs ventilation, lighting, working clearance, and water protection. A narrow cabinet space can make servicing difficult.
No. The finished shaft also includes walls, guide rails, doors, buffers, and structural tolerances. Beams, pipes, and fire-rated walls may create unexpected conflicts. The drawing can still mislead.
Confirm shaft, pit, overhead, cabinet, and access dimensions with a qualified elevator engineer. Review accessibility and local building requirements early. Leave practical space for inspection and emergency work. Measure twice.
Machine roomless elevators are designed to place the hoisting and control equipment within or near the elevator shaft, eliminating the need for a separate machine room. This layout can save building space, but the required area still depends on the hoistway width and depth, car size, door arrangement, and structural design. What are the space requirements for a machine room-less elevator? In general, planners must allocate sufficient room for the elevator car, counterweight, guide rails, doors, and operating components while maintaining safe clearances around all equipment.
Space is also needed above the highest landing for overhead travel and maintenance access, as well as below the lowest landing for the pit, buffers, drainage, and safety devices. Passenger capacity directly affects car dimensions, shaft size, and equipment loads. Before construction, designers should coordinate the elevator layout with structural, electrical, and fire-safety plans. Local building codes, accessibility rules, ventilation requirements, emergency access, and inspection standards must also be reviewed to ensure the installation is safe, practical, and suitable for the building.

DHI Lift